SELECTED WORKS
PORTFOLIO
Kitchen & Interior Design
Design that is
T.R.E.S
Timeless, Responsive, Expressive, and Social
— design principles that shape spaces with purpose and heart.
Selected Works
A curated collection of kitchen, interior, and commercial design projects
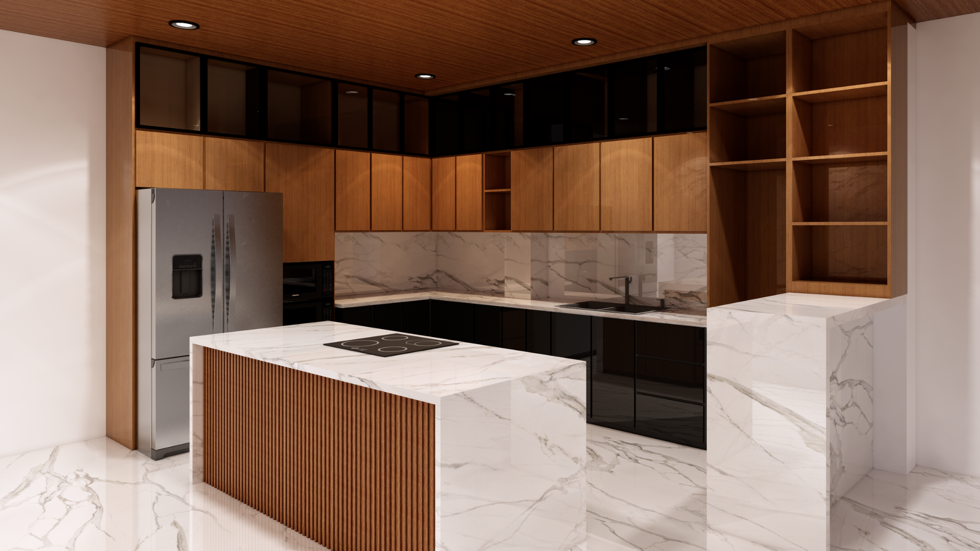
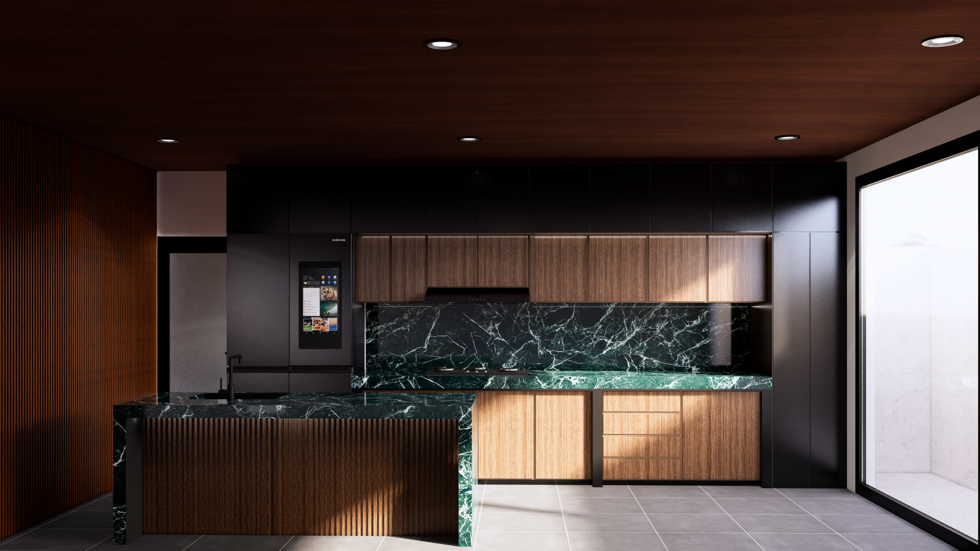
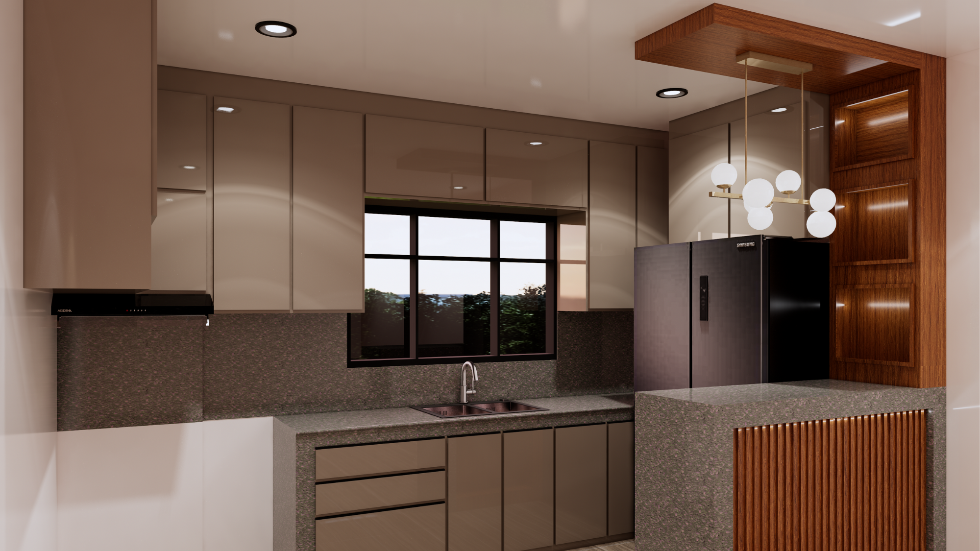
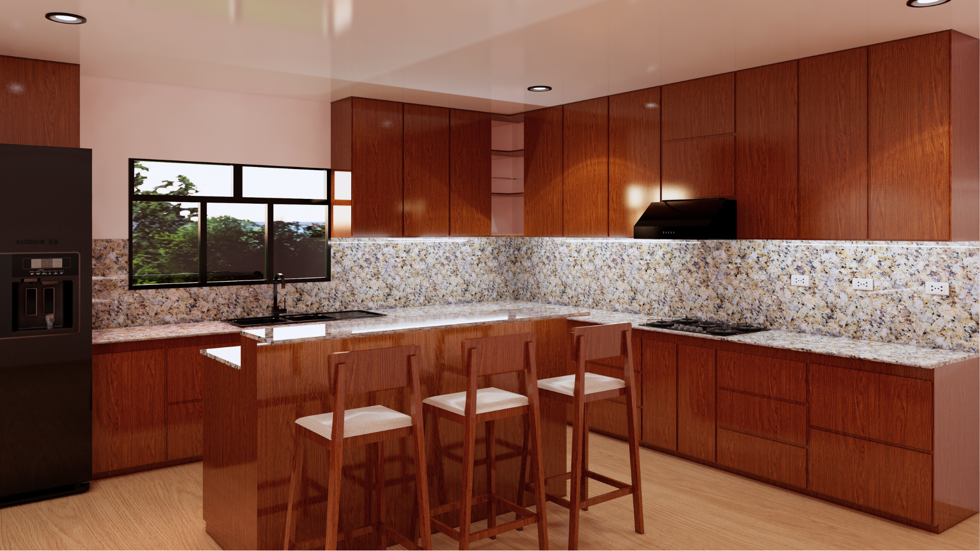
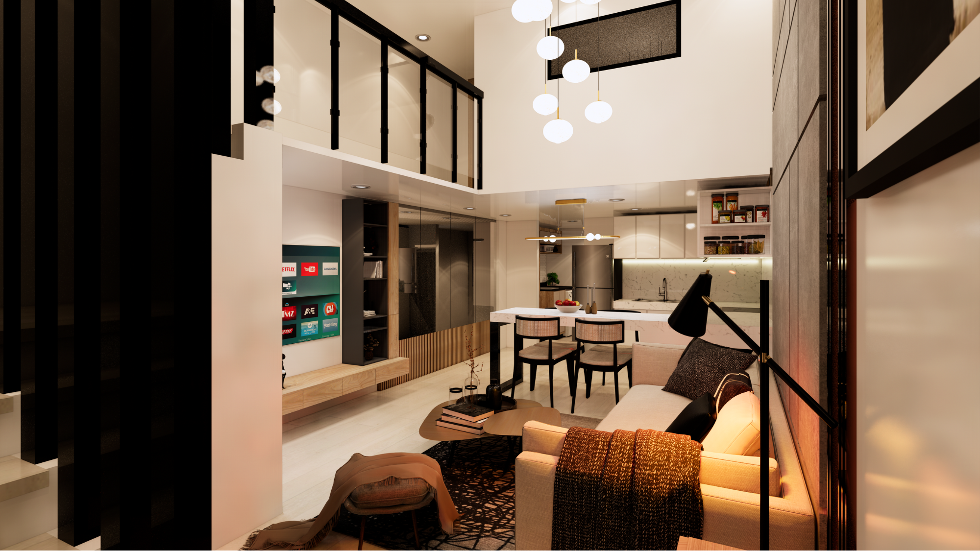
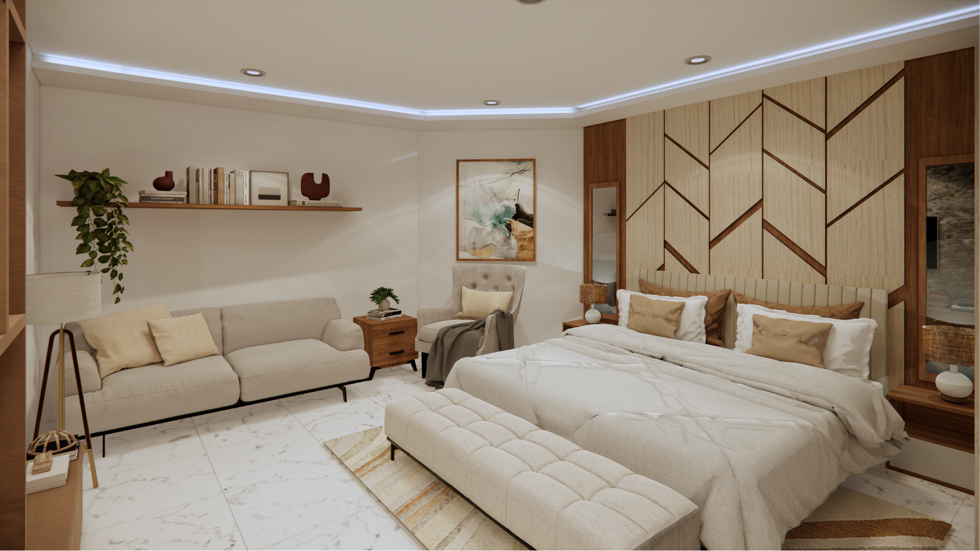
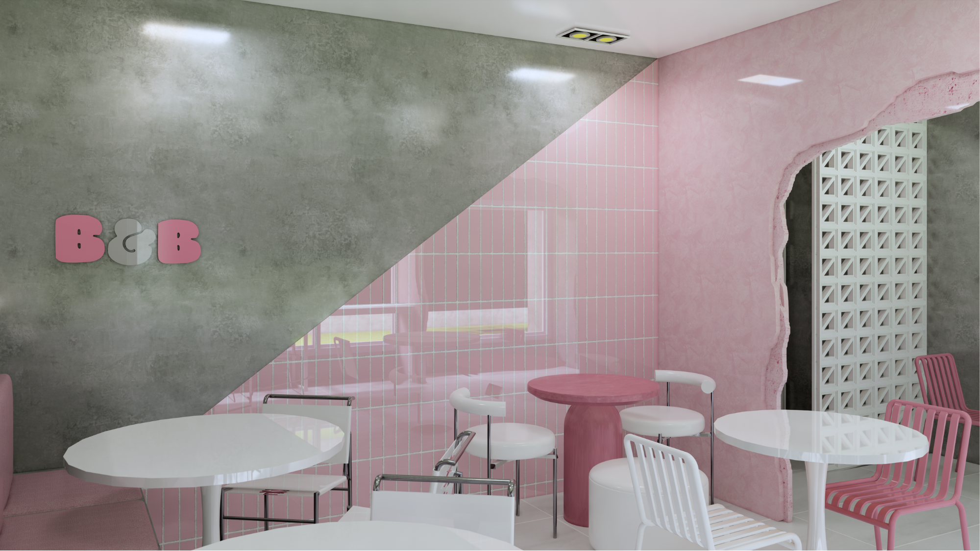
Services
Kitchen & Cabinet Design
Custom kitchen layouts, cabinet configurations, and 3D visualizations using industry-standard design software.
Construction Documentation
Floor plans, elevations, sections, and detail drawings — permit-ready and fabricator-ready.
3D Rendering & Visualization
Photorealistic renders using Enscape and Lumion for client presentations and design approvals.
Residential Drafting
Full Revit and AutoCAD drafting for residential projects of any scale, from concept to construction.
Material Specifications
Detailed material schedules, cabinet bills of materials, and finish specifications for fabricators and builders.
Design Consultation
Professional advice on layouts, material selections, and overall design direction for your space.
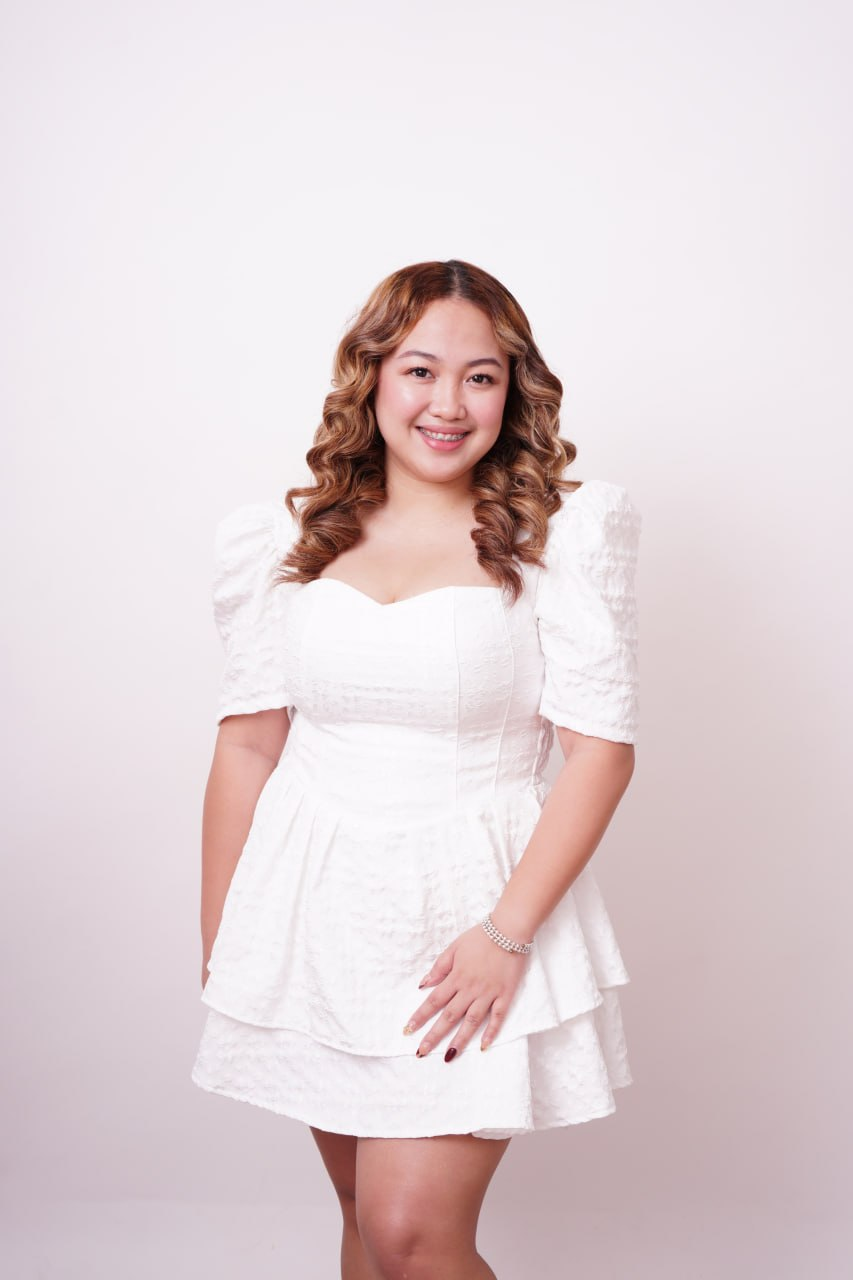
WHO IS TRES?
TRECIA CHAN
Kitchen & Interior Design Specialist
A passionate and driven Architectural designer who brings both creativity and precision to every project. With a strong foundation in architectural software and a keen eye for design visualization, she excels at transforming ideas into compelling, functional spaces.
Whether it's space planning, kitchen layouts, or custom cabinetry design, Trecia approaches each project with thoughtfulness, attention to detail, and a deep understanding of form and function.
Design that is
T.R.E.S
Timeless, Responsive, Expressive, and Social
— design principles that shape spaces with purpose and heart.
Tools & Software
Revit
2D & 3D Modeling
AutoCAD
2D Drafting
SketchUp
3D Modeling
Enscape
3D Rendering
Canva
Layout & Presentation
Scale Model Making
Physical Models
HOW I WORK
A structured approach from concept to construction
BRIEF
Understand your project scope, requirements, and design vision
CONCEPT
Initial layouts and 3D concepts for your review and feedback
DEVELOP
Detailed plans, elevations, renders, and material specifications
DELIVER
Final construction documents, renders, and BOMs — ready to build
CREDENTIALS
Education
Bachelor of Science in Architecture
University of Nueva Caceres, Naga City
Licensure
Licensed Master Plumber
Republic of the Philippines
Experience
BIM Assistant
NJDesigns, Singapore (Remote)
Architectural Intern
Illustria Architects, Naga City
Architectural Intern
JoVed Construction, Naga City
Awards
Top 3 Best Thesis
University of Nueva Caceres
Most Innovative Thesis Project
University of Nueva Caceres
Runner Up Excellence in Oral Presentation
University of Nueva Caceres
Top 12 Pre-Board Architectural Comprehensive Examination
University of Nueva Caceres
LET'S WORK TOGETHER
Have a project in mind? I'd love to hear about it.